
Patio Enclosures in Salt Lake City: What Utah Homeowners Need to Know
November 5, 2026 • Alex Lanis • Patio Enclosures
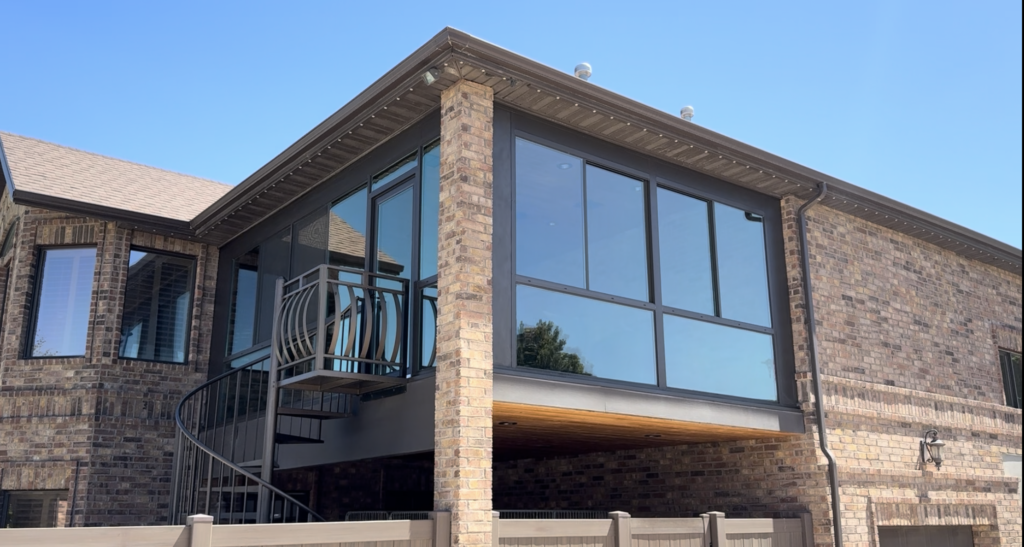
Utah gives you somewhere around 220 days of sunshine a year. The other days — the cold snaps, the wind, the rain that shows up sideways in October — are what make an open patio hard to use for half the year.
A patio enclosure changes that. It takes the outdoor space you already have and makes it usable year-round, without the footprint or cost of a full addition. But not all enclosures are the same, and what makes sense for your home depends on how you want to use the space.
Here’s what you need to know before you start the conversation.
What Is a Patio Enclosure?
A patio enclosure is exactly what it sounds like: an enclosed structure built around your existing covered patio. It adds walls — glass, screens, or a combination — to a space that already has a roof overhead, turning what was an open-air area into a protected, usable room.
It’s a different category than a sunroom addition, which is built from the ground up and typically attaches to the home as a new room. A patio enclosure starts with what’s already there and builds around it. That usually means a faster build, less disruption, and a lower starting cost — though the range is wide depending on what you’re building.
The Types of Patio Enclosures We Build
Screen Rooms
A screen room encloses your patio with screen panels on the walls, keeping out bugs, leaves, and wind while keeping the open-air feel. It’s the most accessible entry point and the right answer for homeowners who want to extend their spring and fall use without fully closing off the space.
We also do powered screen systems, where motorized screens roll up and down with a remote. When the weather is perfect you roll them up and you’re back to an open patio. When the wind picks up or the bugs come out, you bring them down. It’s flexibility that a permanent screen wall doesn’t give you.
Floor-to-Ceiling Glass Enclosures
For homeowners who want a fully enclosed, weather-protected space, floor-to-ceiling glass panels are the premium option. It gives you unobstructed views, complete protection from the elements, and a finished space that looks and feels like part of the home.
We recently completed a floor-to-ceiling glass enclosure for a homeowner here in the Salt Lake area. The result was a space the family could actually use through fall and into winter — protected from wind and rain while keeping the light and the views that made the patio worth having in the first place.
Why Utah’s Climate Matters for This Decision
The Wasatch Front isn’t a mild climate. You’re dealing with summer heat in the 90s-100s, winter lows well below freezing, canyon winds, UV exposure at elevation, and snow load requirements that vary by location.
A patio enclosure that works in a coastal climate isn’t automatically right for Salt Lake City. Glass panels need to handle real temperature swings. Screen systems need to hold up to wind. Any structure built here needs to be engineered for local snow load requirements — not just built to look good on day one.
This is especially relevant if you’re in an elevated area, near the mountains, or in one of the canyon communities along the Wasatch. Snow load engineering isn’t optional.
What to Expect from the Process
Most patio enclosure projects start with a free in-home estimate. We come out, look at your existing patio, talk through how you want to use the space, and give you a real scope and number.
From there, the build process is typically faster than a full sunroom addition because the foundation and roof structure are already in place. The timeline varies by project complexity, but it’s rarely as long as homeowners expect.
We handle permitting as part of the project. Enclosing a patio is a structural change to your home, and most Salt Lake Valley municipalities require permits for this type of work. Any contractor who tells you permits aren’t necessary is cutting a corner that will show up at resale.
Why the Contractor Matters
A patio enclosure is a permanent structure on your home. The materials, the installation, and the engineering all affect how it looks, performs, and holds up over time.
A few things worth knowing about how we work:
We build with Four Seasons Sunrooms brand products, which carry a 40-year product warranty. That’s not a marketing number — it’s a reflection of how the products are engineered and what they’re built to handle. Everything is made in the USA.
Our installation team is full-time, certified, and local. We’re not pulling in subcontractors to handle your project. The same team that builds your enclosure is the team that stands behind it, and we’re in Salt Lake City, not calling in from a regional office two states away.
We’ve been doing this long enough to have completed projects across the Salt Lake Valley, Summit County, Davis and Weber Counties, and Utah County. We know what local snow loads look like, what permit offices require, and what actually holds up in Utah weather.
Who We Serve
We work with homeowners throughout the Salt Lake Valley — including Sandy, Draper, Murray, and Cottonwood Heights — as well as Summit County, Davis and Weber Counties, and Utah County.
If you’ve got an existing patio and you’re tired of watching it sit empty from October through April, it’s worth a conversation.
Call us at 801-452-6000 or book a free estimate online. We’ll come out, look at your space, and tell you honestly what makes sense.
Four Seasons Home Improvements | Salt Lake City, UT | License #274722-5501